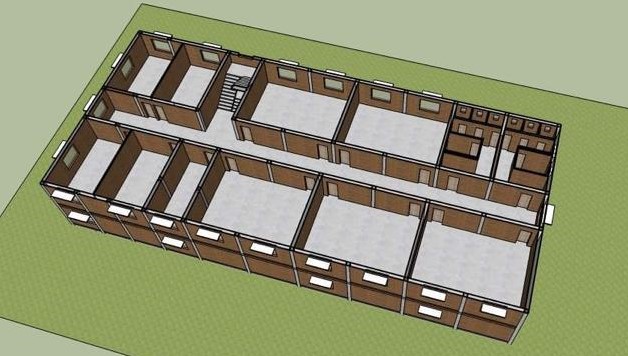
This is a layout figure of the second floor of school building. The right side is the classrooms and the left side is the student dormitory. The first floor of this year will be operation only in a part by the limit of the budget, but we are thinking to advance construction on the second floor even a little for improvement of the accommodation ability of the student. 20210322
これは校舎二階の間取り図です。右側が教室で左側が学生寮です。今年は予算の限界で一階部分のみの運営となりますが、生徒の収容能力の向上の為に二階の建設を少しずつでも進めようと考えています。2021年3月22日
 インドでの活動日記


コメント